
100 Keyes, 1926 - 2026
SIGN UP Login/Register
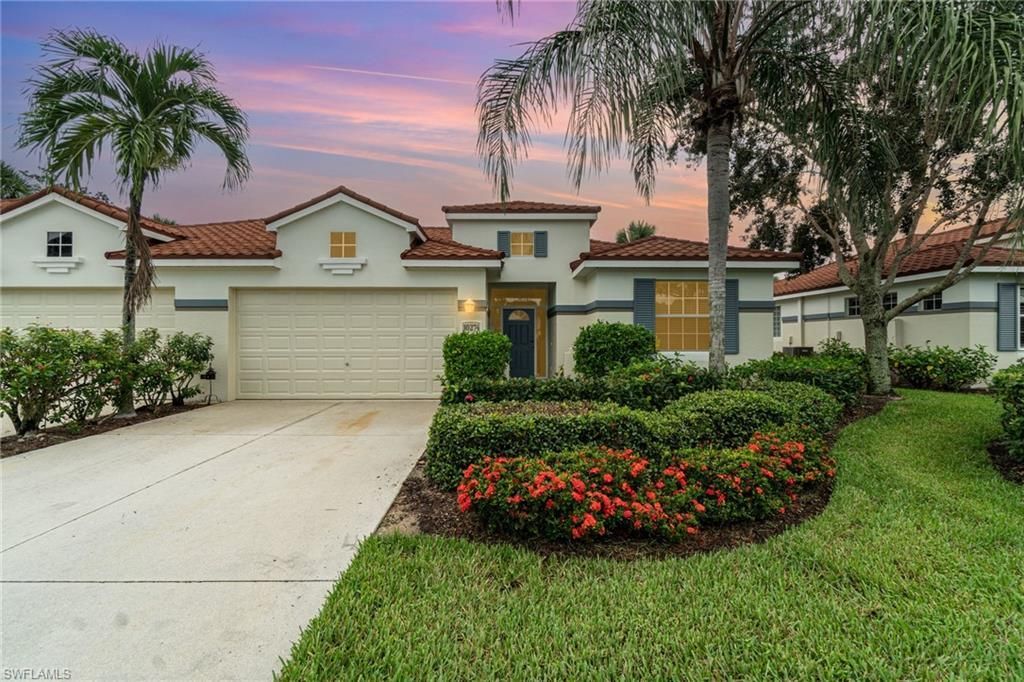
10274 Cape Roman Rd, Unit 102, Estero, FL 34135 Photo
New - 24 Hours Ago
10274 Cape Roman Rd, Unit 102, Estero, FL 34135 Photo
New - 24 Hours Ago

1 Total Photos [Click to View All]

10274 Cape Roman Rd, 102 Estero, FL 34135
$469,000
  • Beds
    3
  • Baths
    2 full
  • Total Square Feet
    1,881
  • Lot Size
    0.13 acre(s)

One or more photo(s) has been virtually staged, AI generated or rendered. Experience resort-style living in this private, gated 162-acre community where natural beauty, exceptional amenities, and low-density living create an unparalleled lifestyle. With just 654 residences—only four homes per acre—the neighborhood offers a peaceful setting surrounded by 44 acres of stocked lakes, 52 elegant tiered fountains, five picturesque cobblestone bridges, and more than 70 acres of lush gree...

View More

Property Summary

MLS Number: 226027764
Status: Active
Days on Market: 1
Subdivision: LIGHTHOUSE BAY
County: Lee
Bedrooms: 3
Total Square Feet: 1,881
Price Per Sq. Ft.: $249
New Constuction: No
Waterfront: No
Property Type: Residential - Single Family
Cooling: Ceiling Fans, Central Electric
Garage: 2
Garage: Attached
Heating: Central Electric
Lot Size: 0.13 Acres
Roof Type: Rolled Roof
Stories: 1.0
Year Built: 2001
Taxes: $6,613
Master Hoa Fee: $3120.00/Quarterly

Property Details

Additional Rooms: Den - Study, Laundry in Residence, Screened Lanai/Porch
Amenities: Beach Club Available, Bocce Court, Exercise Room, Internet Access, Lap Pool
Bedroom: First Floor Bedroom, Master BR Ground
Boat Access: Tiki Hut
Building Design: Villa Attached
Community Type: Gated, Tennis
Construction: Poured Concrete
Days on Site: 1
Dining: Eat-in Kitchen
Equipment: Auto Garage Door, Dishwasher, Disposal, Dryer, Microwave, Refrigerator/Freezer, Refrigerator/Icemaker, Self Cleaning Oven, Smoke Detector, Washer
Exterior: Stucco
Outdoor Features: Patio, Sprinkler Auto
Flooring: Laminate, Tile, Vinyl
Furnished: Partially Furnished
GEO Area: ES04 - The Brooks
Golf Type: No Golf Available
Interior: Built-In Cabinets, Internet Available, Walk-In Closet
Irrigation: Assessment Paid
Lot: Regular
Maintenance: Lawn/Land Maintenance, Pest Control Exterior
Management: On-Site
Master Bath: ADA Accessible
Parcel #: 11-47-25-E4-17034.0102
Pets: With Approval
Rear Exposure: NE
Restrictions: Architectural, Deeded
Road: Paved Road
Room Count: 5
Sewer: Central
Special View Info: Pond
SQFT Total: 2301
Total Recurring Fees: 12480
Units in Building: 2
Units in Complex: 600
View: Pond
Water: Central
Windows: Double Hung, Sliding
Construction: Stucco

Room Sizes

21.00: 19.00 x Garage

Neighborhood Information

Neighborhood Map

Neighborhood Hero

Neighborhood Highlights

Neighborhood Characteristics

Neighborhood Market Trend

Neighborhood Schools

Courtesy of

Agency Name: Keller Williams Elite Realty
Agent Name: Steven Flemion
Agency Phone: (239) 949-8338

agent picture

Presented by

Agent Name: Al Gutierrez
Agent Phone: 561.632.0091
Agency Title: The Keyes Company
Request Info

IDX logo

Al Gutierrez
keyes.com
Agent Cell:
561.632.0091
Office Phone:
561.750.1000

Mortgage Calculator

%
years/fixed
yearly
yearly (est.)

Estimated Payment

$ 2,990.73 Principal & Interest $2,302.86 Property Tax $551.08 Homeowner's Insurance $136.79
Mortgage Logo

Login to My Keyes Account

Pixel