
100 Keyes, 1926 - 2026
SIGN UP Login/Register
1055 Golf Point Loop , Apopka, FL 32712 Photo
New - 25 Hours Ago
1055 Golf Point Loop , Apopka, FL 32712 Photo
New - 25 Hours Ago
1055 Golf Point Loop , Apopka, FL 32712 Photo

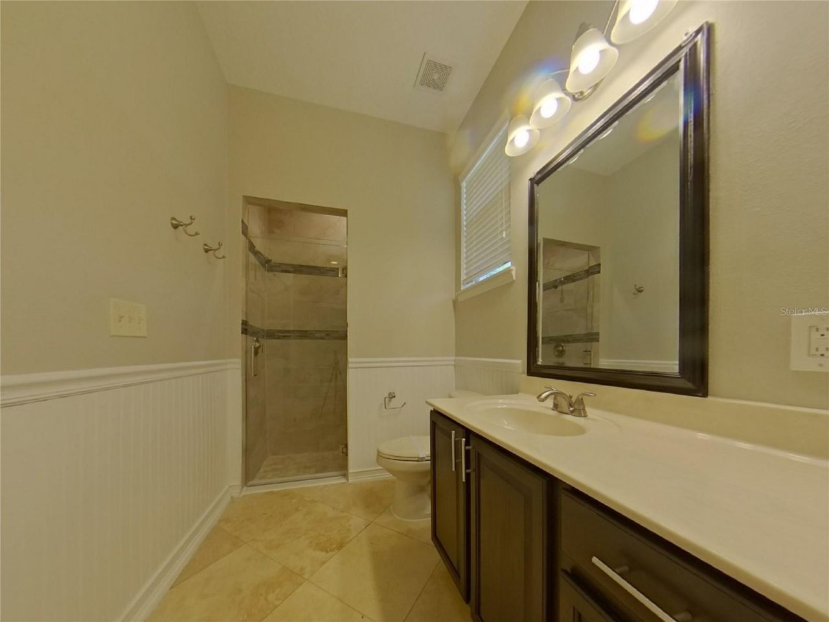
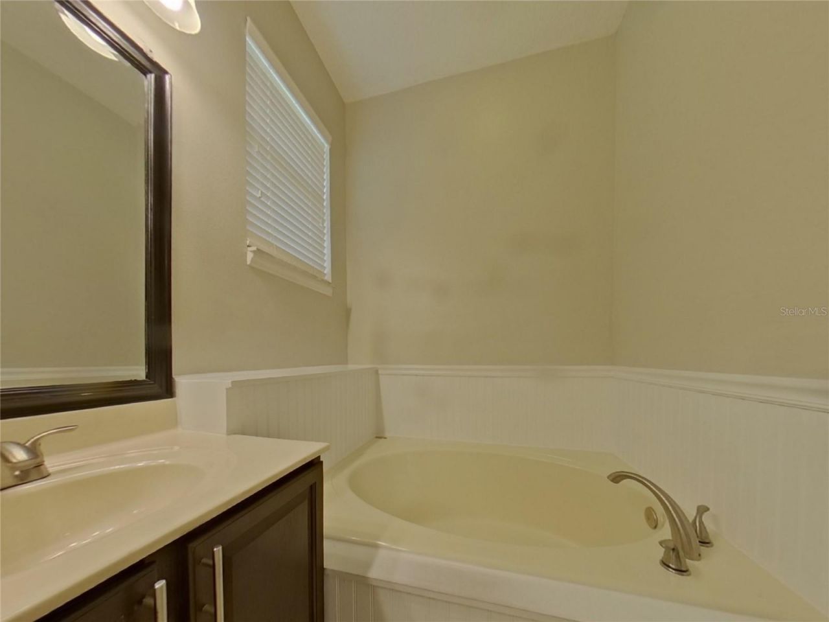
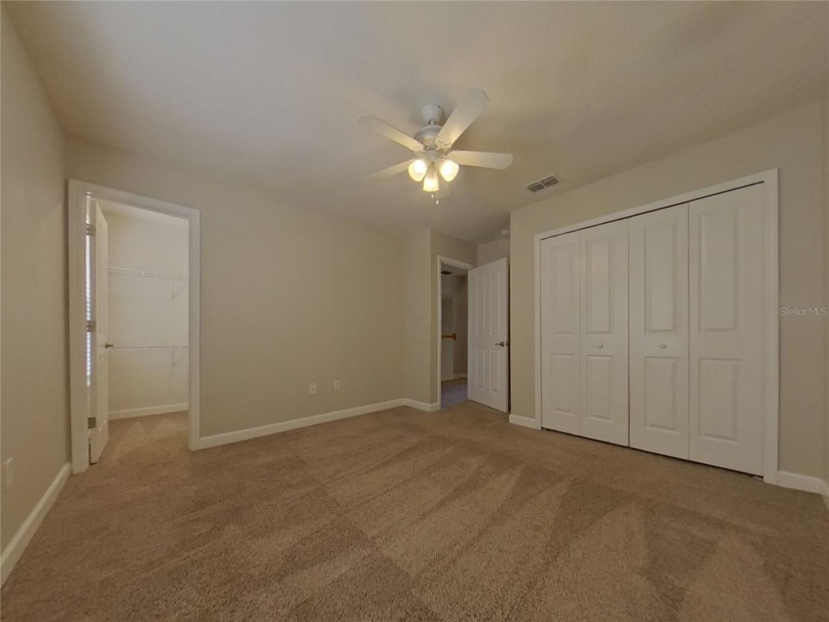
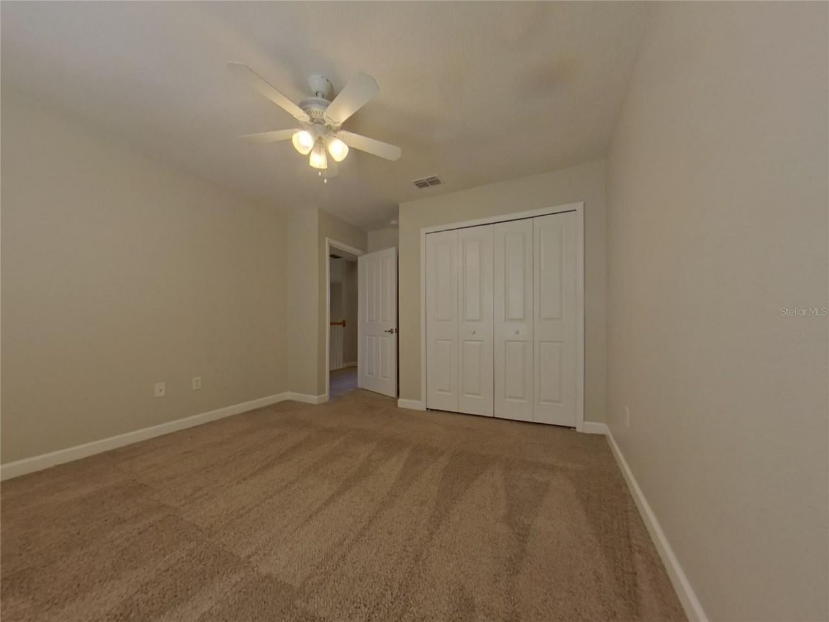
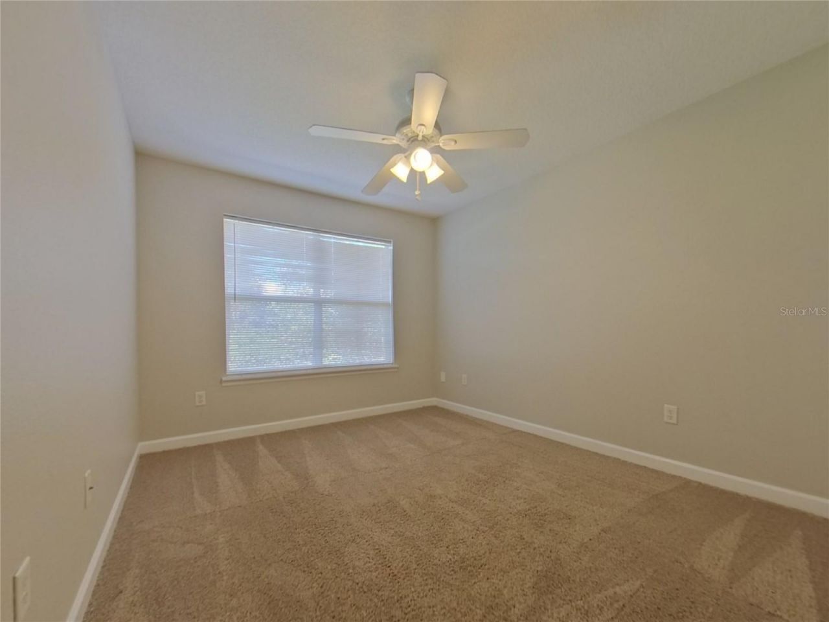
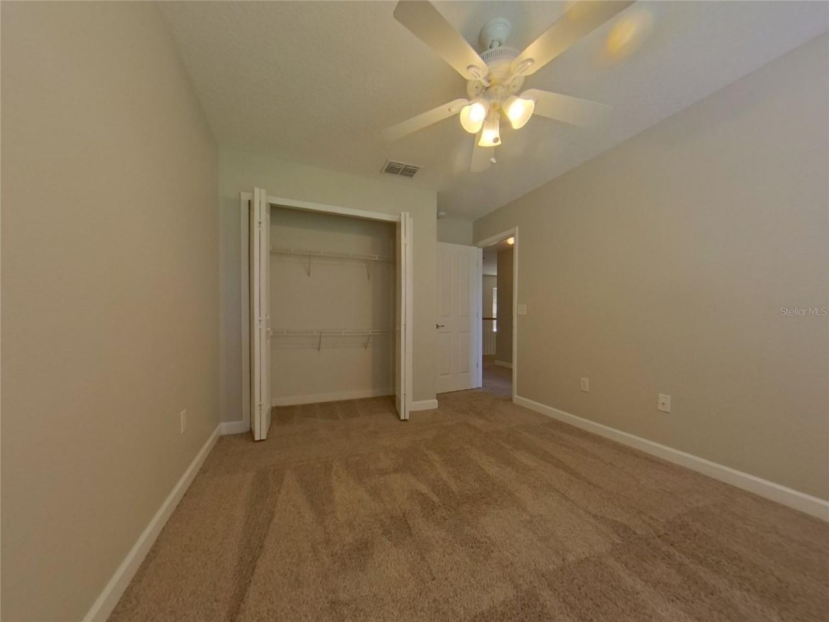
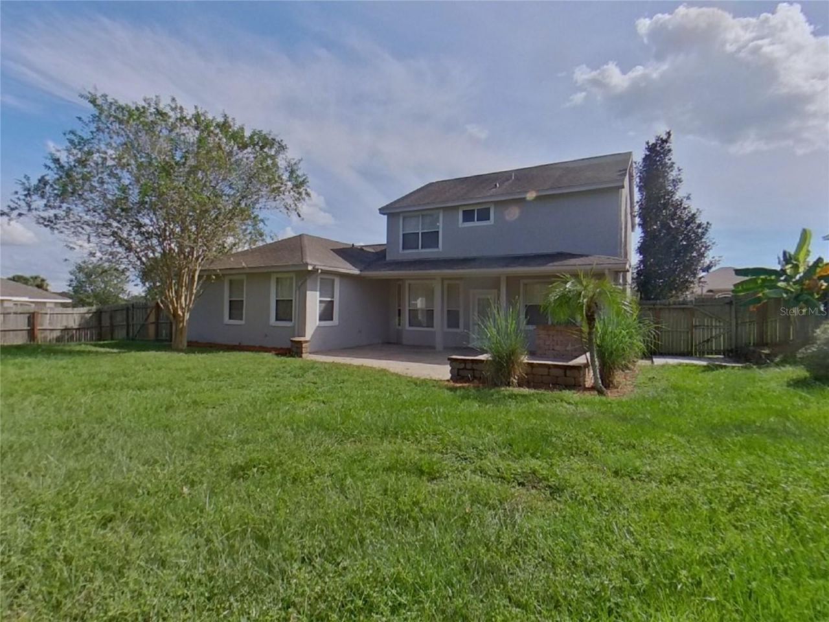
15 Total Photos [Click to View All]

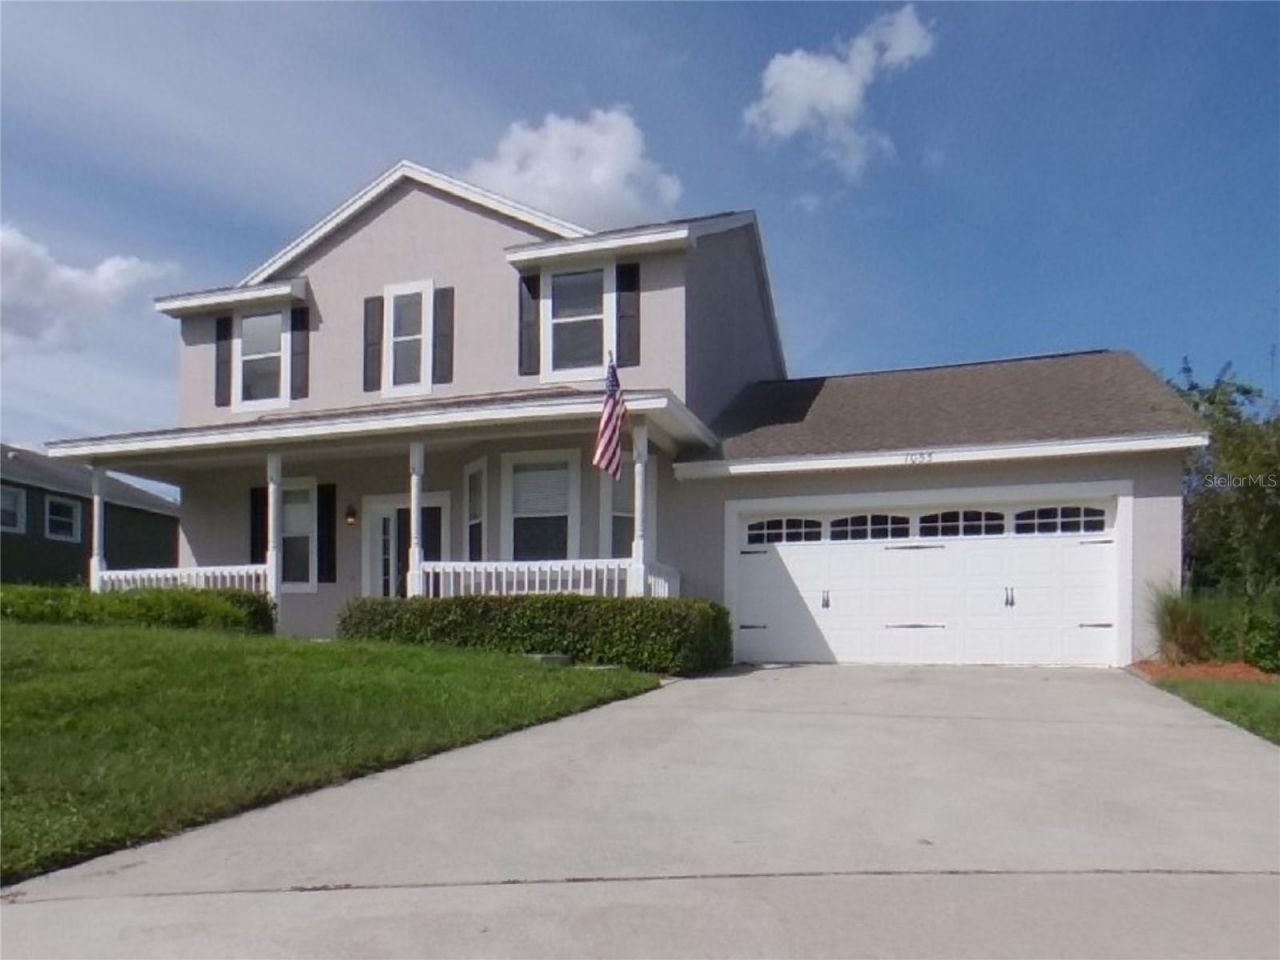
1055 Golf Point Loop Apopka, FL 32712
$412,900
  • Beds
    3
  • Baths
    2 full 1 partial
  • Total Square Feet
    1,857
  • Lot Size
    0.29 acre(s)

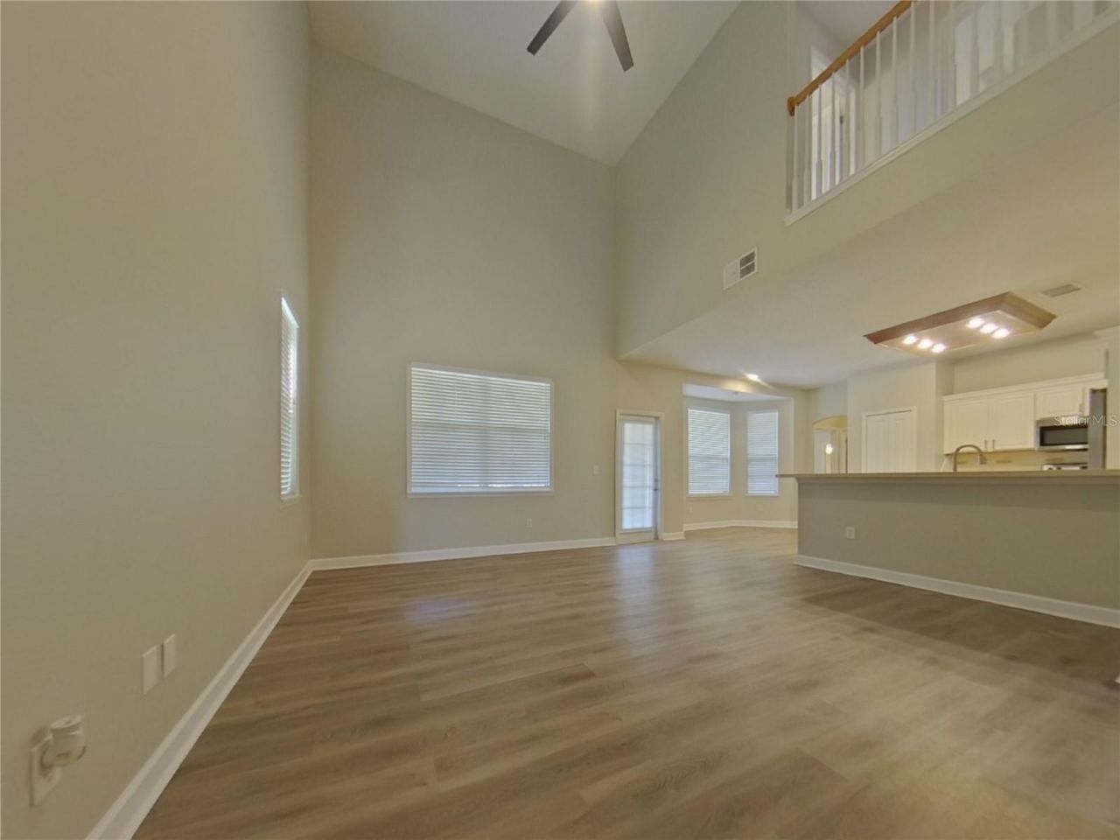
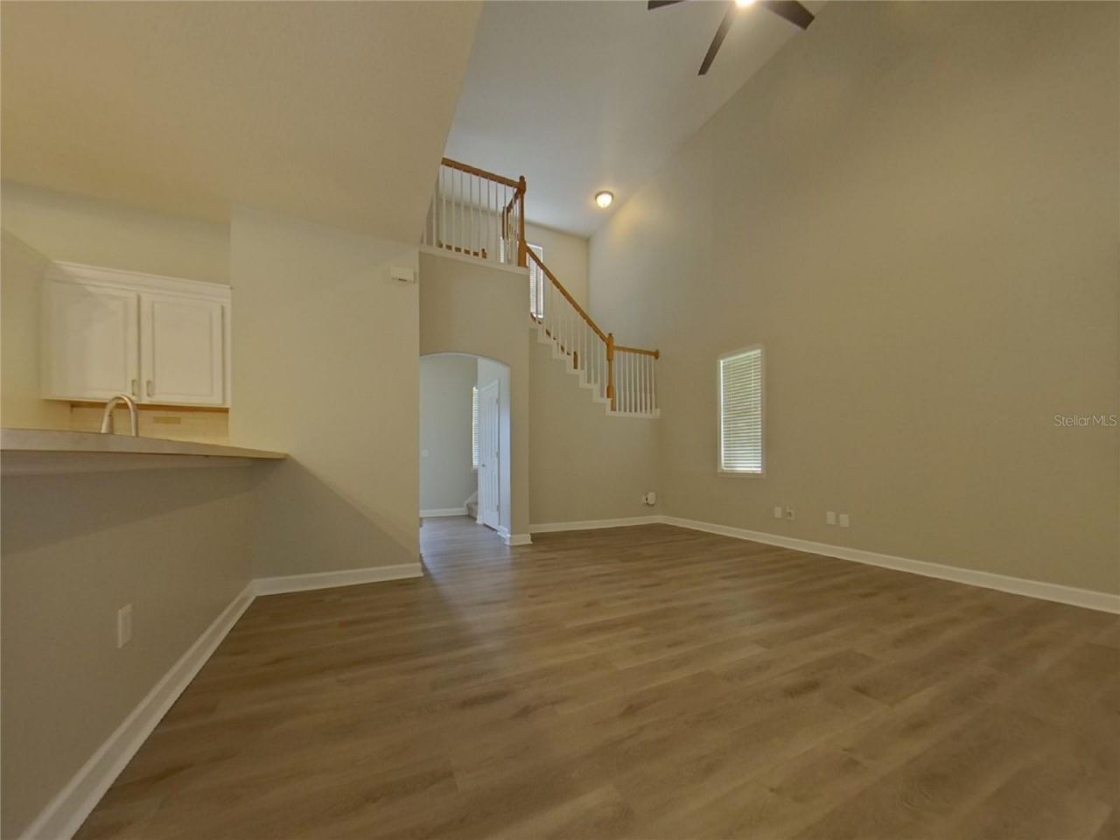
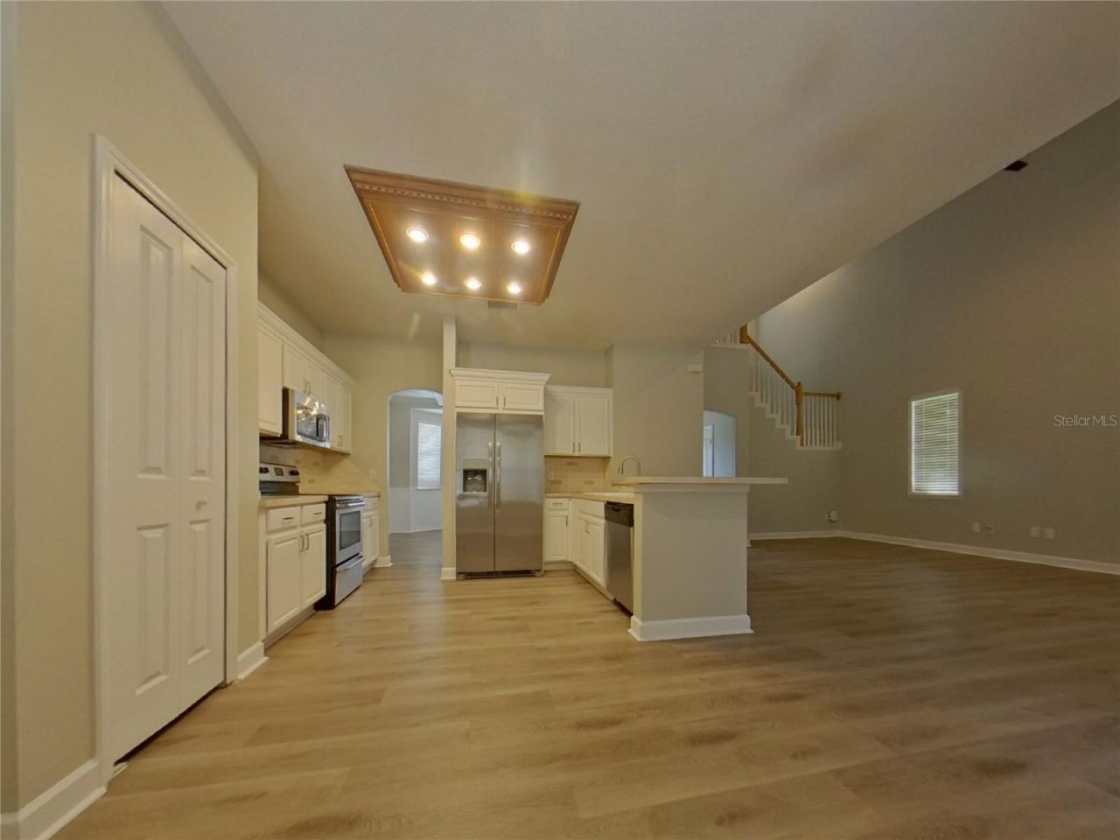
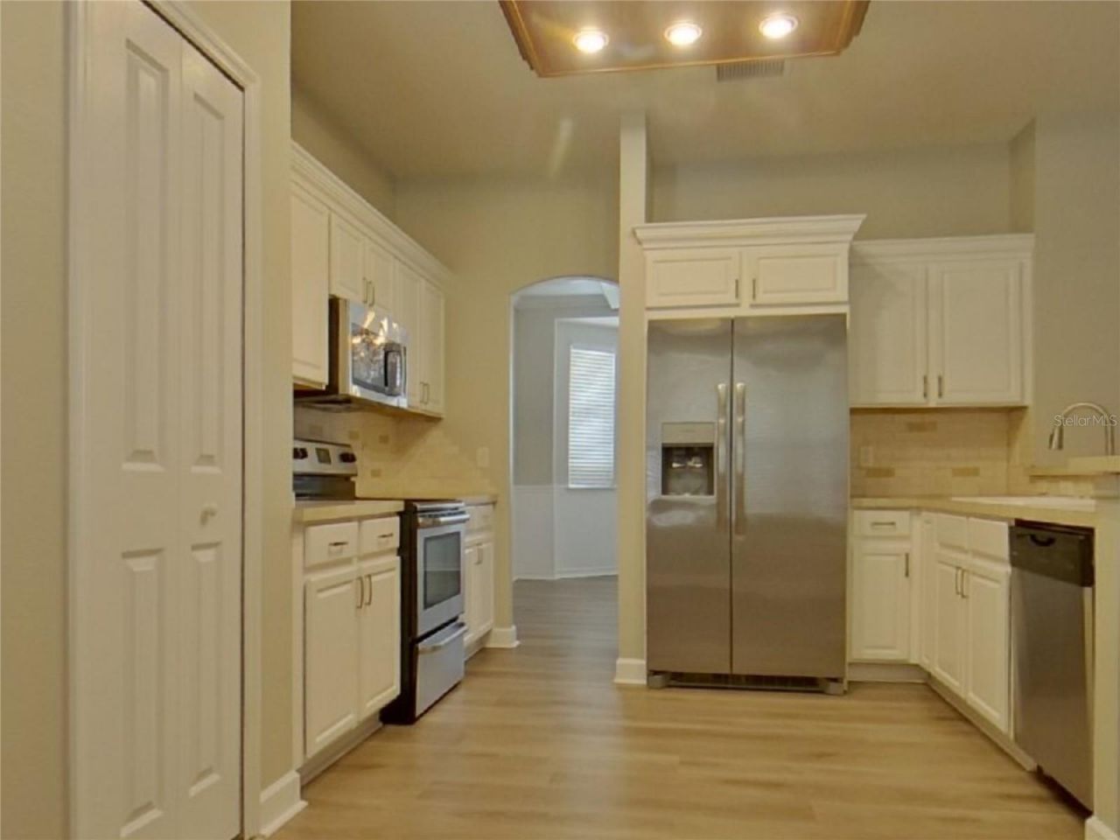
Virtually Staged. Welcome to this charming two-story home located in the desirable Errol Vista Estates community! Offering 3 bedrooms and 2.5 bathrooms, this home sits on a spacious lot and features a welcoming front porch and a backyard designed for entertaining. Enjoy the outdoor patio complete with a fire pit and built-in countertops, all overlooking a large, private backyard perfect for gatherings or relaxing evenings.Inside, you'll find durable vinyl flooring throughout the first floor and ...

View More

Property Summary

MLS Number: TB8534384
Status: Active
Days on Market: 1
Subdivision: ERROL VISTA ESTATES
County: Orange
Bedrooms: 3
Total Square Feet: 1,857
Price Per Sq. Ft.: $222
Style: Traditional
New Constuction: No
Waterfront: No
Property Type: Residential - Single Family
Cooling: Central Air
Fenced: Yes
Garage: 2 car attached
Heating: Central, Electric
Lot Size: 0.29 Acres
Roof Type: Shingle
Stories: 2.0
Year Built: 2000
Taxes: $5,343
HOA Y/N: Yes

Featured Amenities

Eat-in Kitchen
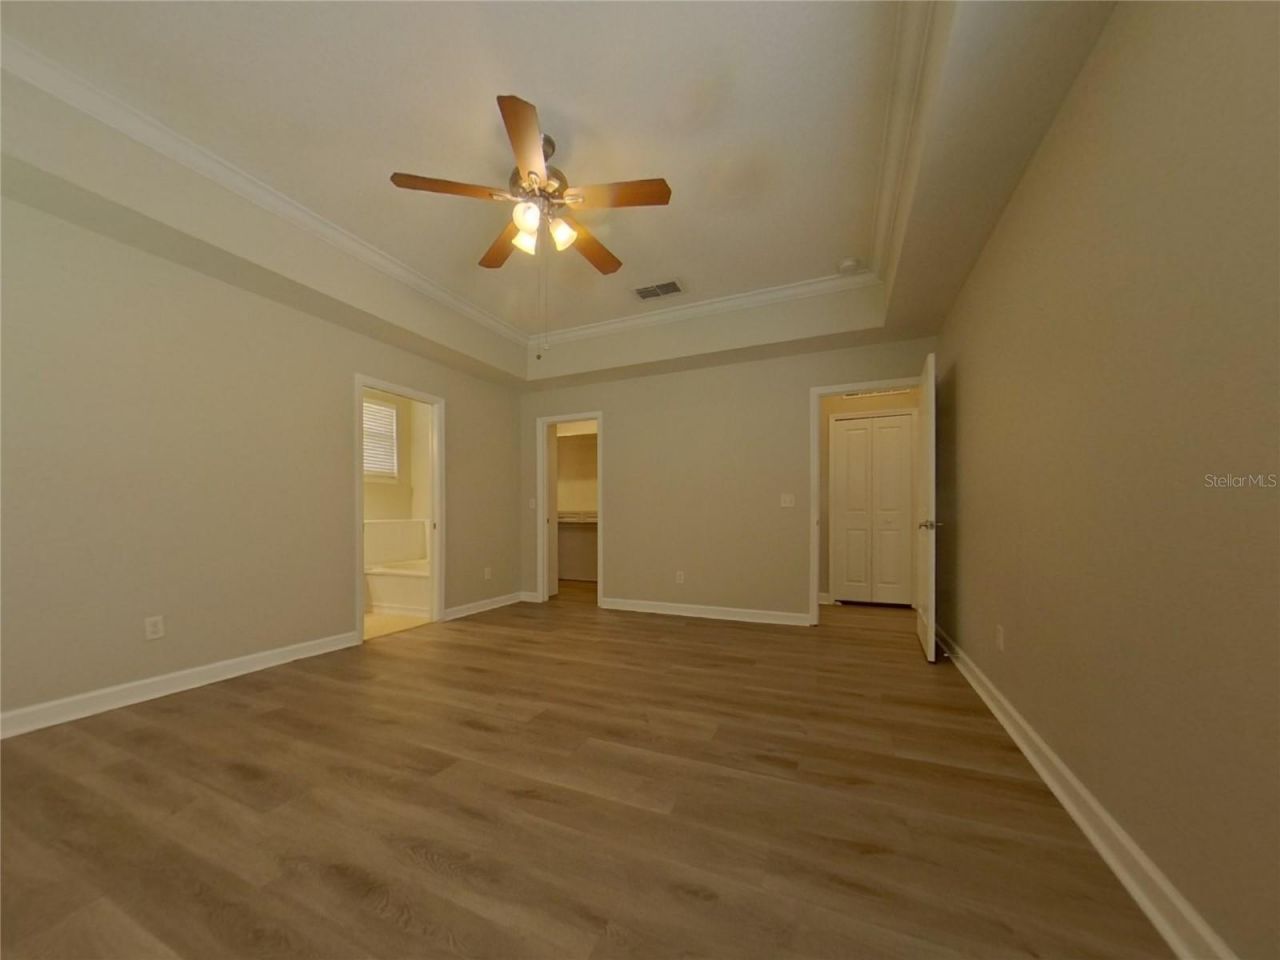
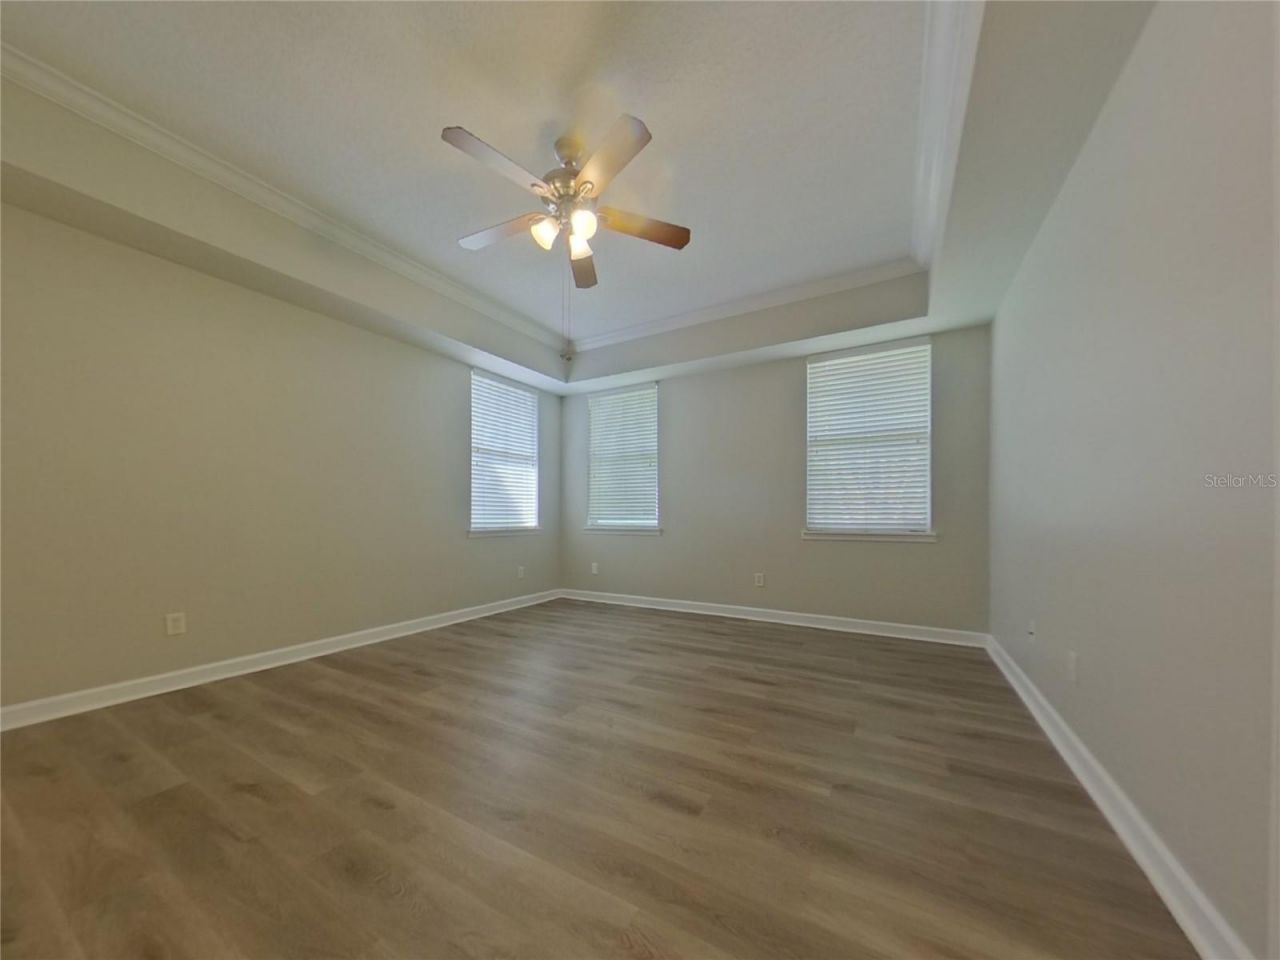
Primary Bedroom Main Floor
Walk-In Closet(s)

Property Details

Appliances: Dishwasher, Disposal, Dryer, Microwave, Range, Refrigerator, Washer
Community Features: Deed Restrictions
Days on Site: 1
Directions: From W Orange Blossom Trl head north on Vick Rd, turn left on Lake Francis Dr, turn left on Coldingham Dr, turn left on Golf Point Loop and the home will be on your left.
Exterior: Block, Stucco, Frame
Outdoor Features: Fire Pit, Private Yard, Rain Gutters, Sidewalk
Fencing: Wood
Flood Zone Code: X
Flooring: Carpet, Vinyl
Foundation: Slab
Home Style: Traditional
Home Warranty Y/N: No
Listing Terms: Cash, Conventional, FHA, VA Loan
Lot: Landscaped, Paved
Lot Dimensions: 0.29
Other Equipment: Fire Pit, Private Yard
Ownership: Fee Simple
Parking: Driveway, Garage Door Opener
Parking Notes: Driveway, Garage Door Opener
Patio/Porch: Covered, Front Porch, Patio
Pets Allowed: Yes
Pets Restrictions: Buyers and buyers agent to verify.
Property Attached Y/N: No
Property Sub-Type: Single Family Residence
Security: Smoke Detector(s)
Sewer: Public Sewer
Showing Instructions: Combination Lock Box, ShowingTime
Special Sale Provisions: None
Utilities: Cable Available, Electricity Connected, Sewer Connected, Water Connected
Water: Public
Water Access Y/N: No
Zoning: RMF
Construction: Block,Stucco,Frame

Room Sizes

Primary Bedroom: 16x14
Bedroom 2: 12x12
Bedroom 3: 12x10
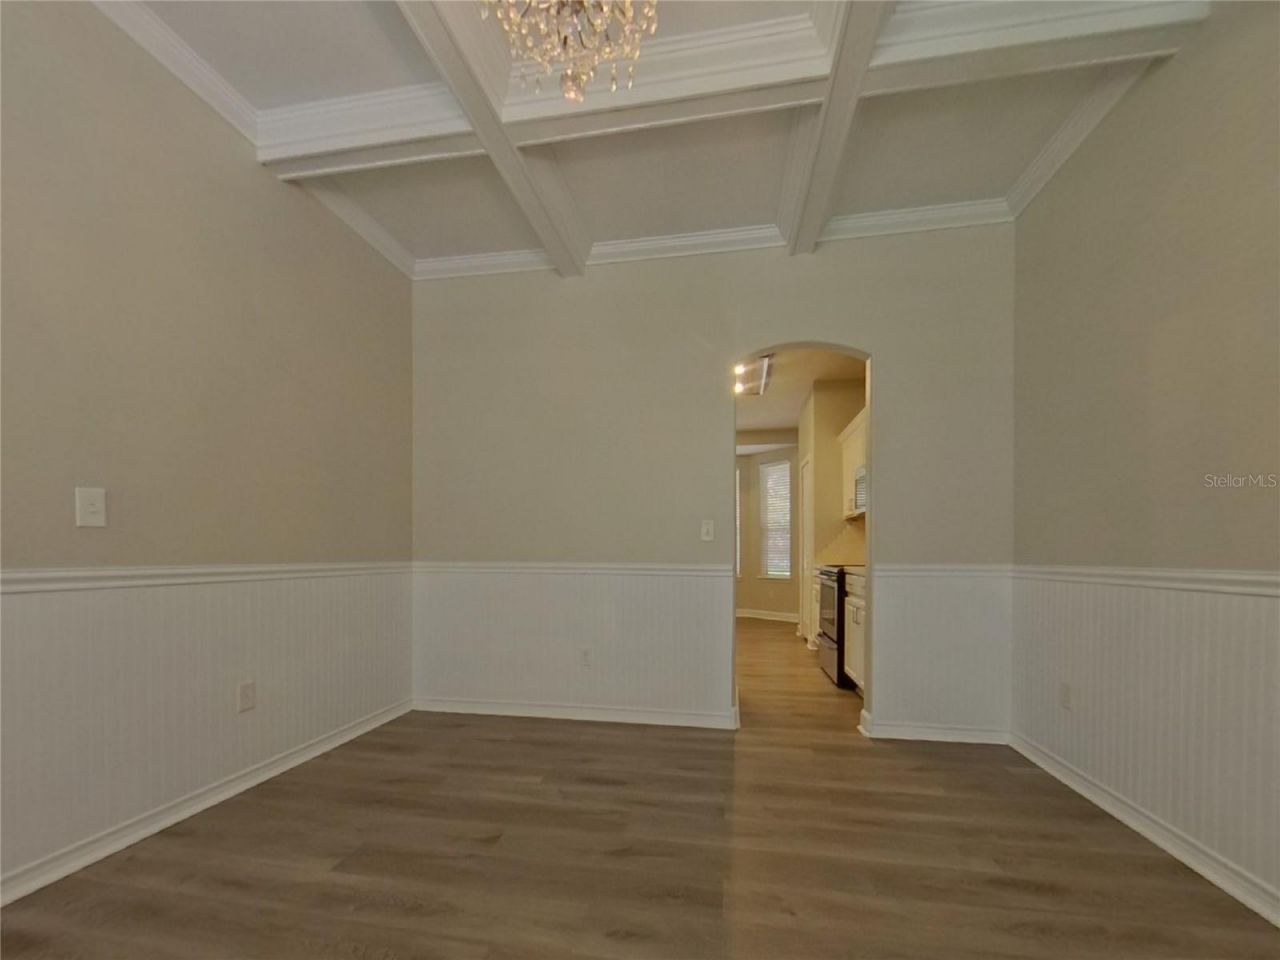
Dining Room: 11x13
Kitchen: 12x12
Living Room: 17x16

Local Schools

High School: Apopka High
Middle School: Wolf Lake Middle
Elementary School: Apopka Elem

Neighborhood Information

Neighborhood Map

Neighborhood Hero

Neighborhood Highlights

Neighborhood Characteristics

Neighborhood Market Trend

Neighborhood Schools

Courtesy of

Agency Name: TAH FLORIDA LLC
Agency Contact: 844-874-2661
Agent Name: Joshua Nogowski

agent picture

Presented by

Agent Name: Al Gutierrez
Agent Phone: 561.632.0091
Agency Title: The Keyes Company
Request Info

IDX logo

Al Gutierrez
keyes.com
Agent Cell:
561.632.0091
Office Phone:
561.750.1000

Mortgage Calculator

%
years/fixed
yearly
yearly (est.)

Estimated Payment

$ 2,593.08 Principal & Interest $2,027.40 Property Tax $445.25 Homeowner's Insurance $120.43
Mortgage Logo

Login to My Keyes Account

Pixel